All services
Vertex service
Measured CAD Surveys & Sections
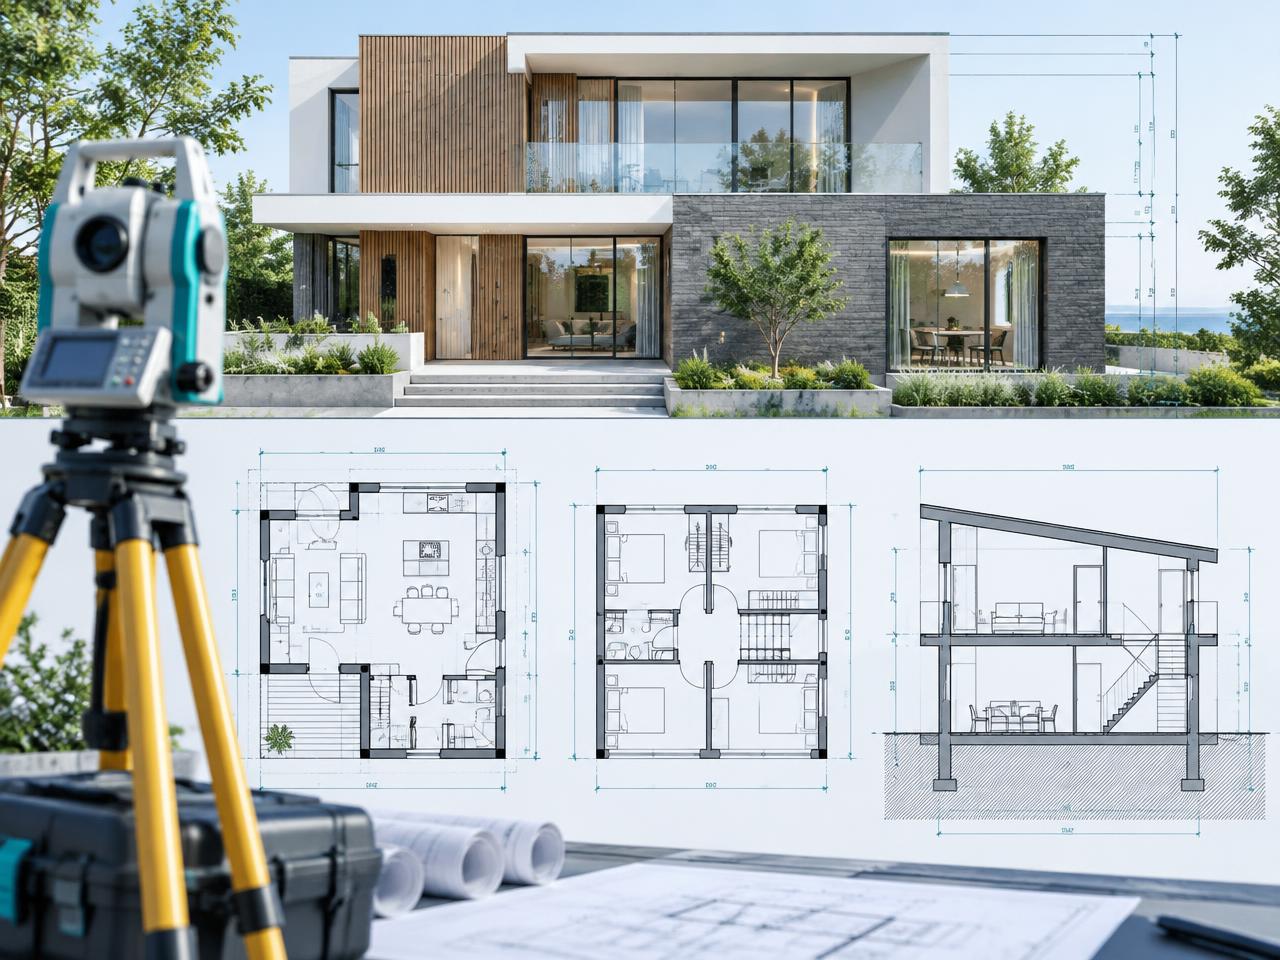
Measured CAD packages provide clear, dependable base information for teams that do not require a full BIM model. Every drawing is extracted from registered survey data and checked against the point cloud before issue.
Discuss this serviceKey capabilities
Floor plans and reflected ceiling plans
Building elevations
Cross and longitudinal sections
Topographic and site plans
Typical use cases
- Planning applications
- Fit-out design
- Lease plans
- Conservation and façade packages
Deliverables
- Measured floor plans
- External and internal elevations
- Building sections
- Survey notes and control information